Monday, 22 December 2014

French Interior Design

The French have stunningly, beautiful homes. French interior design is sophisticated and timeless so to achieve this classical concept into your home, there are few points to help you on your way.

The image below shows a stylish entrance to a home which looks great with the lower walls painted out in black. The contrast with the white in this room is stunning.


Color: to capture the look of an elegant Parisian home you could opt for a beautiful collection of color:

PALETTE OF PALE: neutral colors of white, off whites, mushroom, taupe, soft grey, the fabulous duck egg blue and soft green. Touches of gold and silver would add that touch of luxury.

or

PALETTE OF BOLD: look to use rich colors to add some vibrancy into your concept. Peacock blue and teal look fabulous as do emerald green and shades of red. 


The image below shows an impressive living room styled with French county home decor and just looks elegant and tastefully done. The fireplace is a real centerpiece and the floor rug adds warmth and a splash of color to the neutral palette.


Walls: You could add a feature wall using a glamorous wallpaper using the typical French design.

-Fleur De Lys

-Rococo

-Baroque

-Toile De Jouy

-Damask


The images below show an example of the aforementioned wallpapers and damask in the beautiful hallway.


Decor: To top your French home decor, look for striking vintage furniture or antiques which will enhance your French interior design concept. Go for beautiful upholstery fabrics which could be of similar pattern to the examples shown above, in the collection of wallpapers or choose opulent fabrics of velvet, brocade, silks and lace to get your look of luxury.


The images below are of two different bedrooms and they are great examples of how beautiful French home decor looks just by using elements i.e. the magnificent bed in the left image or that fabulous, large floor mirror shown on the right.


Lighting: surely the wise choice of lighting is to go for a chandelier which would become part of your focal point within your space. There are some many ranges available to choose from.


A typical wall sconce would have a silk shade with plenty of fringes to finish it off. Occasionally they are also finished off with crystals, beads and feathers so why not add one or two into your room.

Gothic Interior Design

Firstly, incase you're not too sure if Gothic Interior Design is the same as Medieval Interiors it's better to let you know that no, they are not the same. Both represent the Middle Ages however, they are infact quite different.

The Gothic period is post Medieval.

During the Medieval period, Gothic architecture and design or as it was more commonly known as back then 'the French Style', took a strong hold in the Middle Ages around 1150.


The UK, Europe and particularly Paris, France has many beautiful examples of which the best are most definitely the cathedrals.

Built with purpose and built to last, Gothic cathedrals are a historic gift to modern society as well as a true representation of man's ability, engineering and determination.


The architectural 'flying buttress' element was first formed during this period and one of the first applications can be seen at Notre Dame de Paris. Incredible.


Gothic style can be described as 'pointy'. Arches, chairs, doorways took on this look that had never been seen previously. Symmetry was widely used in proportion to balance out the space and is most certainly ornate.

To create this design concept without your rooms becoming 'too heavy' with ornamental bric-a-brac, one very important addition to include in your design ideas would be to introduce a dark/black painted wall similar to that you can see in the image below, right.


The biggest giveaway is the tone/color of the room, followed by the ornate fireplace and interesting mix of decor.

Note that the windows are not that in the style traditionally found however, that doesn't mean that the outcome can't be Gothic.

You are looking to draw elements from the past and create an interesting representation using touches of this design style.


This style is all about setting a particular kind of atmosphere which should be moody and fairly dark. Should you prefer to wallpaper your walls over painting them, there are many collections available which hold black ranges with cool and interesting patterns. Below are a couple of examples of what you're looking for.

When selecting furniture for a Gothic interior design concept once again you should be thinking of black items that hold intricate detailing like those I've shown below.


You may also be bold and add a striking piece into your decor to add something different and focal at the same time bringing color into your room. The drawers on the right are an example of such an item.


So what we know for far is that your walls should be dark/black and your furniture also. When considering your flooring, it's a safe bet to opt for a timber/wood floor. Carpet is also a good choice.

The images below share some fantastic bathroom ideas particularly observe the bathtub. If you are associating your design style with Gothic interior design then the tub should preferably be free standing and made out of steel.


The bedroom below is a good example of a modern design, influenced by the Gothic period. We're not living in the Middle Ages therefore, why not think about how your could blend this concept into a modern/contemporary environment.

Indian Interior Design

What a wonderful and exotic concept Indian interior design is. The look and style is a reflection of a hugely diverse nation.

It is possible to introduce decorative, elements into your space and maintain an uncluttered, minimalistic room. However, this style is ornate and decedent.

The image below shows a beautifully carved, wooden panel backdrop with a low height wooden table. This is a great example of Indian home decor for this concept and could look fabulous in your living room.


Color: A great way to get ideas for your color palette, is to look at the warm spices from India. These rich colors reflect the vibrancy of the country and therefore this concept. They look great next to crisp, white.

- curry power

- turmeric

- cardamon

- garam masala

- cumin

The image on the right shows examples of these spices and is a good basis for your concept. Stick to the deep, burnt shades other than bright, bold colors.

Gold can also work really well within your color scheme and a turquoise blue can bring that zing into your space.


You can see how the spices really take shape in the wonderful example of an exotic interior design set out in the bedroom below.


Pattern: Along with beautiful plain, silks and stain fabrics you could integrate pattern and textured finishes into your space.


Tiles and mosaic tiles could be used or simply hang fabric on your wall and this would act as part of your artwork.


Paisley is often seen through Indian styled patterns like the examples I have put below as examples.


Floor: A polished concrete floor works great in a modern, contemporary Indian interior design. Tiles, marble, granite floors are traditionally found in Indian homes and you could also use a dark stained, timber floor.

Decor: There is a wide variety of accessories and furniture available that take aspects of India into straight your home.

Statues of Hindu Gods and Goddesses made from bronze, brass, wood or GOLD look fantastic placed around an Indian styled room.

Elephants and deities of Buddha also add personality to your theme but as with all concepts, be careful not over style your room. Get your balance right and your Indian interior design will be fit for the Maharajah!


The image below shows stunning statues lined up in a hallway. I am showing you this image as another example of the depth or color used. You could use elements from this idea to achieve a similar look. Also note how lighting is ambient and sultry to help create exotic atmospheres that capture this concept.

Furniture: Dark, solid wooden furniture will really help to get this concept on the right tracks. Look for some interesting carved artwork or full panels for your space.

Saturday, 20 December 2014

Industrial Interior Design

Every aspect of Industrial interior design matters.  So what does that mean?  Simply that this concept is based largely upon the space being honest with it's components i.e. everything from the construction to the selected furniture and items are boldly on display. That's why an open space like a loft is good for this confident style.

More or less every man-made object around you is the result of an industrial designers skill and talent whither it be a table or useable gadget like a food mixer.

As mentioned, industrial interior design is often the concept selected for loft apartments, reflecting the once was look of an old warehouse or factory. It is a growing trend to have this look and this section is all about how you can achieve industrial interiors in your home.

The image below shows how simple this design style can be.  What we have here is the use of various stools and the centrepiece light fitting.


Industrial style can be an unfinished look and focuses on combining raw and pretty rough surfaces with clean, flat surfaces. It is primarily a showcase for everything related to industry and fabrication.


This concept is often blended with minimalism therefore you should avoid having lots of furniture or object or at least be able to hide them in good well thought out storage. The image below is an example of an open loft space. Even if you do not have a space like that one, you can easily take element of this style and make it fit into your home is a wonderfully cool way.


The best thing about industrial interior design is that you can achieve the look on a budget.

You are particularly looking for old industrial looking objects that are made from steel, metal or wood. These items are preferably worn down or have been salvaged and recycled.


Below are images from an industrial style, open plan home. Have a look at the kitchen interesting light fittings and the counter which is made from steel. The brick like tiles really add that old school kitchen feel.


Color: Your color palette should steer clear of bright, bold color instead you are looking for warn, neutral tones to fill your space.

Shades and tones of gray work really great mixed up with white to add a crisp, clean look.


The image of a dining area below, right is an example of how you could adopt lighting as an element of industrial style for your home.


Walls: should you be fortunate to have walls in your house that are unfinished or old, that is a bonus that can add to your industrial style.

For full effect you could even try to make them look even more worn.

Painted walls work best with a mix of large pieces of art hanging. I suggest to look for amazing artwork on canvas.


The images below are tip top examples of rooms with exposed brickwork.


Floor: as with minimalism a great floor option is polished concrete. That is the number one choice for industrial interiors.

It can be as rough and patchy as it wants to be and will still look awesome.

Timber or stone flooring are also good finishes that will help you achieve the industrial look.

Decor: it is the decor that brings a softness into your space so try to find some seriously comfy sofas and big scatter cushions to work along side the 'industrial' type objects.

Plants will inject life and color into any environment so look for a few really great large leaf plants and some significant pots to house them.


Below are some industrial style furniture that would work great with this concept. Industrial decorating ideas form what I would call a masculine shabby chic look. Both concepts work with the revival of older, worn out furniture and objects to enhance a space.


Lighting: Free standing floor lamps are a wonderful source of lighting for this look. Try to add a few amazing looking pendants into your space like those you can see in the above images in this section.

Metal structured lighting is preferable so have a good look at various types and styles then decide on which will work best for your home.

Italian Interior Design

A few words to describe and kick start the Italian interior design page could be chic, luxurious and glamorous. This stunning concept, could transform any home into a fabulous living experience. 

This particular concept covers a variety of interesting styles including Tusacn interior design which is a rustic, country look.

Italy enjoys a reputation earned by centuries of devotion to aesthetics; architecture, interior design, clothing, product design. It is culturally rich and therefore, constantly inspires us.

The below image shows a modern, living room styled with Italian decor.


Modern Italian homes are not be confused with the airy, Mediterranean styled homes. They are highly sophisticated with lots of interesting open space to indulge in and perfectly combine traditional values with a modern, up to date look.

You could easily style your entire home with this concept as it creates a wonderfully, interesting environment that never gets boring.

Firstly, get inspired by Italian style furniture and Italian decor then assemble all your ideas. 


The below living room is another example of Italian interior design. The focal point of this room is large, chandelier pendant that has a modern twist to it.


Most Italians have an eye for good design which compliments their love of home/family life very well. To help you get the essence of Italian interior design, you are building the balance of what looks great with maximum comfort and functionality.

Try to create open spaces that have lots of natural daylight as far as possible to allow your exterior mix with your interior.


Actually, Italian interior design is considerably romantic as well as super stylish. The bedrooms shown in the below images are great examples of this and clever use of lighting. Also I want to draw your attention to the classical ceilings, that have been used to their maximum potential. Traditional meeting modern.


And the image of the bedroom below shows modern meeting traditional.


Decor: Try to add good quality, contemporary furniture into your home to help you create a high-end, modern look.

You do not need to over crowd your space with lots of Italian style furniture. Instead, go for well placed, good looking items that you love.

Simple sofas and chairs work perfectly with a couple of scatter cushions BUT not many for this concept.


Italians are very good at mixing antique furniture with edgy, chic contemporary pieces so you could try that look for your home.

The open plan living space below shows the simple combo of kitchen, dining and living room. I added this image really to show you how uncluttered the space is and also to compare the ceiling with the above bedroom ceilings. This particular ceiling draws out elements of the existing, traditional plasterwork other than depicting its entirety like those above. Stunning.


Color: Start your concept off with a white/off white color palette and build from there. White is the foundation of your room and is the best backdrop for your fantastic Italian decor.

You can use a variety of color as you have seen in the images of the bedrooms above however, those examples are exceptions to the rule of thumb. I just want you to be confident to choose color, if and when you want to have it introduced into your scheme.


The image below is another stunning living room. 


Floor: To reflect true Italian home design, I suggest you select a hard floor finish in timber boards, parquet, stone or tile. You can warm up your look by adding some great rugs. Look at the section on carpets to hopefully give you some more exciting ideas that will help you choose your rugs wisely.

Japanese Interior Design

Japanese interior design arrived in the west during the mid 19th century, Victorian era when trade opened up. However, it was actually discovered by the west in the 16th century.

The style itself is the key influence on minimalism and sets out the principles for zen interiors.

Japanese homes are based on 'Ma', which directly translates as 'negative space'. So what does that mean and how does that work with interior design?

It means that you are aiming for achieving balance between the available space you have to work with and your furniture and objects. Keep your spaces clear and uncluttered to help create a very special and calm home.

The image below shows an open, bright bedroom styled with super modern, Japanese interior design. The hanging curtain replaces the traditional shoji screen. Great idea.


Decor: the biggest addition is the shoji screen or a version of, like the above example or the examples you can see in the Asian interior design section.

These are used to separate zones within your space or to conceal off an area. Screens can painted or plain, and can be both stationary and flexible. Analyze what would work best in your space and go for it.


The image on the right is a lovely example of a traditional design, that could help you formulate ideas for your hallway styled in direction of a traditional Japanese home.

Screens are usually made from a timber frame with sometimes wooden lattice work or fabric internally.

Take a look at the flooring in this image.  I love the use of three different types of flooring.

This helps to define the spaces as well adding color. You can see there are 2 types of timber and one stone.

Remember that your screen could be used just as a decorative item. Make a screen work for you in your space. 


Color: Base your colors on a neutral palette. Look for ideas from nature and choose, soft, muted tones.

Your feature walls could be beautiful, deep colors that could add a luxurious feel to your space. Chocolate, moss green and black each look amazing.


The simple look of the bedroom, in the image below is a perfect example of how simple and modern Japanese interiors are. It has been designed with a light color scheme to compliment the simplicity of the design.  The sliding door is a slick nod to the traditional shoji screens.  Peaceful and restful describe this room perfectly. 


TIP: Perhaps balance out your room using symmetry.

Japanese interior design looks stunning in a well thought out balanced space using symmetry and complimentary lighting. Make sure you don't clutter up your room and stay away from introducing other design concepts e.g. art deco or retro etc.


Lighting: My best advice to you is, try to create your room with mid to low lighting levels to really give your space a feeling of true Japanese interior design.

Most if not all your lighting should be concealed or diffused which will fill your space with a soft atmosphere.


In the image of the bedroom below you can see a run of ceiling mounted lighting.  Other than try to hide it, it actually becomes part of the space.  The black run works in balance with the black surround used as the bath ledge.  Nice.

A futon is a Japanese bed which is has a flexible wooden base and can fold to form a sofa, as shown in the image below, left. This kind of bed could work great in spare room or guest room. Easy to fold away, allowing more space when the bed isn't in use.

The key tone of atmosphere for this design style is definitely calming.  Each space should flow effortlessly into one another with homogenous spaces that are open, clean and free from ornamental distraction. 


How about the bedroom below where the absence of a bed frame gives the room a thouroughly Japanese and minimalistic feel?  Like it?  It is calm and has a sense of purity however, not everyone finds sleeping on the floor attractive.


I have attached this great image below of a really cool, modern living room styled with Japanese home decor, to show you how you can actually use strong, bold colors and still achieve your concept. The colors are fabulous.


Floor: The best flooring options for you to choose from is timber or bamboo collections. The above image shows a carpet which is perfect fine if you are confident to mix finishes into your concept.

Tatami mats are what you would find traditionally in homes, therefore you could use a couple of tatami mats to help bring some authenticity into your space. 

Minimalist Interior Design

The simplicity of Minimalist Interior Design is what defines this concept.

With that in mind one of the first things you should do is have a big clear out. Minimalism is king of clutter free homes therefore in order for you to get your interior design ideas right spend some time deciding what to keep and what to let go.

There are no ifs and buts about minimalism; it is great space united with interesting furniture and is a style born from Japanese interior design where everything is reduced to only its necessary elements.

Adopt the 'Less is more' way of thinking and work with your mood boards to expand your ideas and create your unique expression of minimalist interiors.

The kitchen in the image below is a beautiful example to show you. Take note of the clean lines that bring texture into the space. A few well selected materials which 'do more with less'. Indeed something to think about.


The look is tidy and organized so make sure you have plenty of good storage. I have heard it being said that minimalism has no personality, but that is not true. This concept is about working with great finishes and fabulous materials that individually create a statement in your room. A small statement or a BIG statement, rests on how your design ideas affect your room and and with what.

TIP: Have a car-boot sale or a garage sale to make way for your new concept and at the same time, hopefully make a little extra cash to put towards your new look.


The image of the living room below shows how you can balance out your room. Note how wide the floor boards are. Interesting.
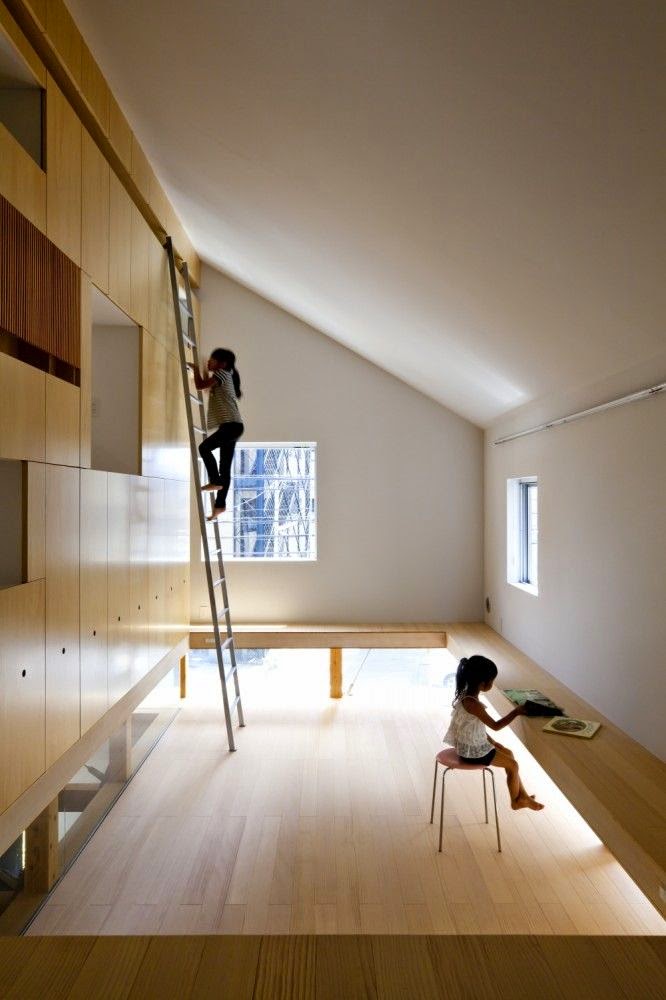

Color: White is perfect for this concept. Bright, white is the supremo choice however, off whites will work well also.

You can add any color to your room but try to work with only one feature paint color. If you love yellow, go for yellow or blue or red. As you like, but stick to one.


A neutral palette of beige, gray and wheat will do the trick so play about with your ideas until you are excited about your selection.

The example of the dining room below shows how shapes cut out from storage doors can really add to your space and actually bring some artwork and pattern into the design to complement the dark hanging canvas on the opposite wall. Quite the modern, funky room.


Walls: keep to flat painted walls preferably in white, mat emulsion. Stay clear of hanging lots of artwork, instead choose bigger pieces that are unframed and raw looking to make a bold statement. However, large framed artwork can bring a reflective look into your space. Big and striking is what you are aiming for.

Floor: I suggest to consider hard finishes like a really great timber. Parquet or patterned flooring won't actually serve you well. Choose long, length floor boards.

A polished concrete floor looks fabulous in support of minimalist interior design, as do large stone tiles in a simple grid lay.

Decor: Allow yourself to indulge in great furniture and cool, contemporary objects.


The bedroom below is a great example of how to work with this concept to achieve that tidy, open space within your room. You could add atmospheric lighting to enhance the mood within a space like this.


Lighting: huge overhang floor lamps, fantastic pendant lights, concealed lighting, LED strip lights can each become very useful elements for your minimalist interior design.

It is light that helps form the details of the materials used within your space that can really make the difference. Therefore you should give your lighting some serious thought as this will play an essential part in the message of your room. Your message, if you do not already know is, 'LESS IS BETTER'.